Developments

Future Development

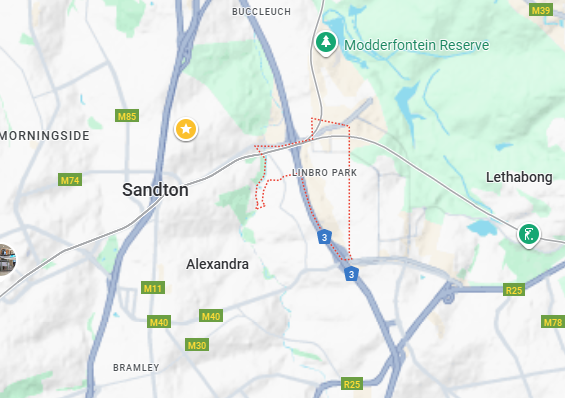
The future development vision for Linbro Park is centered on transforming the area into a consolidated, mixed-use node within a critical metropolitan growth corridor. This vision is guided by the updated Urban Development Framework (UDF).

The development strategy focuses on creating a high-density environment that strengthens connectivity and leverages significant economic potential.

Key Elements of the Future Development Vision

1. Regional Growth Corridor Focus

Linbro Park is strategically positioned within the Randburg–OR Tambo Corridor, which aims to create a strong east-west development link in the north of Johannesburg. This corridor is recognized as a key area of development energy and investment. The broader strategy includes:

  • Strengthening Connectivity: Forging strong connections between Johannesburg and Ekurhuleni through increased road connections to optimize development potential and overcome urban fragmentation.


  • Public Transport: Developing multi-nodal public transport interventions, such as a potential Gautrain network extension to Randburg and possible additional stations like Modderfontein.

2. Mixed-Use and Economic Intensification

The framework encourages a mixed-use character to contribute to greater job intensity and land productivity.

  • Residential Intensification: There is a significant focus on developing medium to high density residential typologies to provide new housing for a range of income groups and support job creation in adjoining areas. The anticipated overall density is now emerging around an average of 100 dwelling units per hectare.


  • Commercial Hub: Non-residential land uses are being rationalized, with consolidation and extension of the Commercial/Warehousing districts, particularly in the south.

3. Urban Design Guidance

To ensure quality development, the UDF emphasizes the need for an additional supportive document, such as an “Urban Design Manual,” to guide the detailed urban fabric, including streetscapes and open spaces, and integrate established urban design principles.

Framework Guidelines (The Management District)

UDF Summary: Here is a summary of the future development vision and approved UDF for Linbro Park,

Core Elements of the Vision

The transformation is centered on the following key areas:

  • Strategic Location: Linbro Park is recognized as a key development opportunity within the Randburg–OR Tambo Corridor, which aims to create a strong east-west development link in the north of Johannesburg.

  • Enhanced Connectivity: A core strategy is forging strong road-based connections between Johannesburg and Ekurhuleni to optimize development potential and overcome current urban fragmentation.

  • Public Transport: The plan supports developing multi-nodal public transport interventions, including a possible Gautrain network extension to Randburg and potential stations like Modderfontein.
  • Mixed-Use Character: The framework encourages a mixed-use character to contribute to greater job intensity and land productivity in these infill areas.

  • Commercial/Warehousing Hub: Non-residential land uses are being rationalized and consolidated, with the Commercial/Warehousing districts being extended, particularly in the south. Excessive Business land allocations are being adjusted to more realistic commercial uses or re-assigned to residential development.

  • Mixed Zoning: “Mixed use” zoning is being allocated to properties on the fringe of the business core.
  • High-Density Housing: There is a significant focus on developing medium- to high-density residential typologies to provide new housing for a range of income groups and support job creation in adjoining areas.
  • Anticipated Density: The anticipated overall density for the area is now emerging around an average of 100 dwelling units per hectare.
  • Guidance Manual: To ensure quality development, the UDF emphasizes the need for an additional supportive document, such as an “Urban Design Manual,” to guide the detailed urban fabric, including streetscapes and open spaces, and integrate established urban design principles.
  • Downloadable Resources: Link to download the full approved UDF document

join the success

Developers in the Area

Reach out to us